
BEDS4
BATHS2 full
MLS#10222657
STATUSActive
PROPERTY TYPEResidential - Single Family
SUBDIVISIONMCQUADE EST
NEIGHBORHOODTipton-Brighton
Property Description
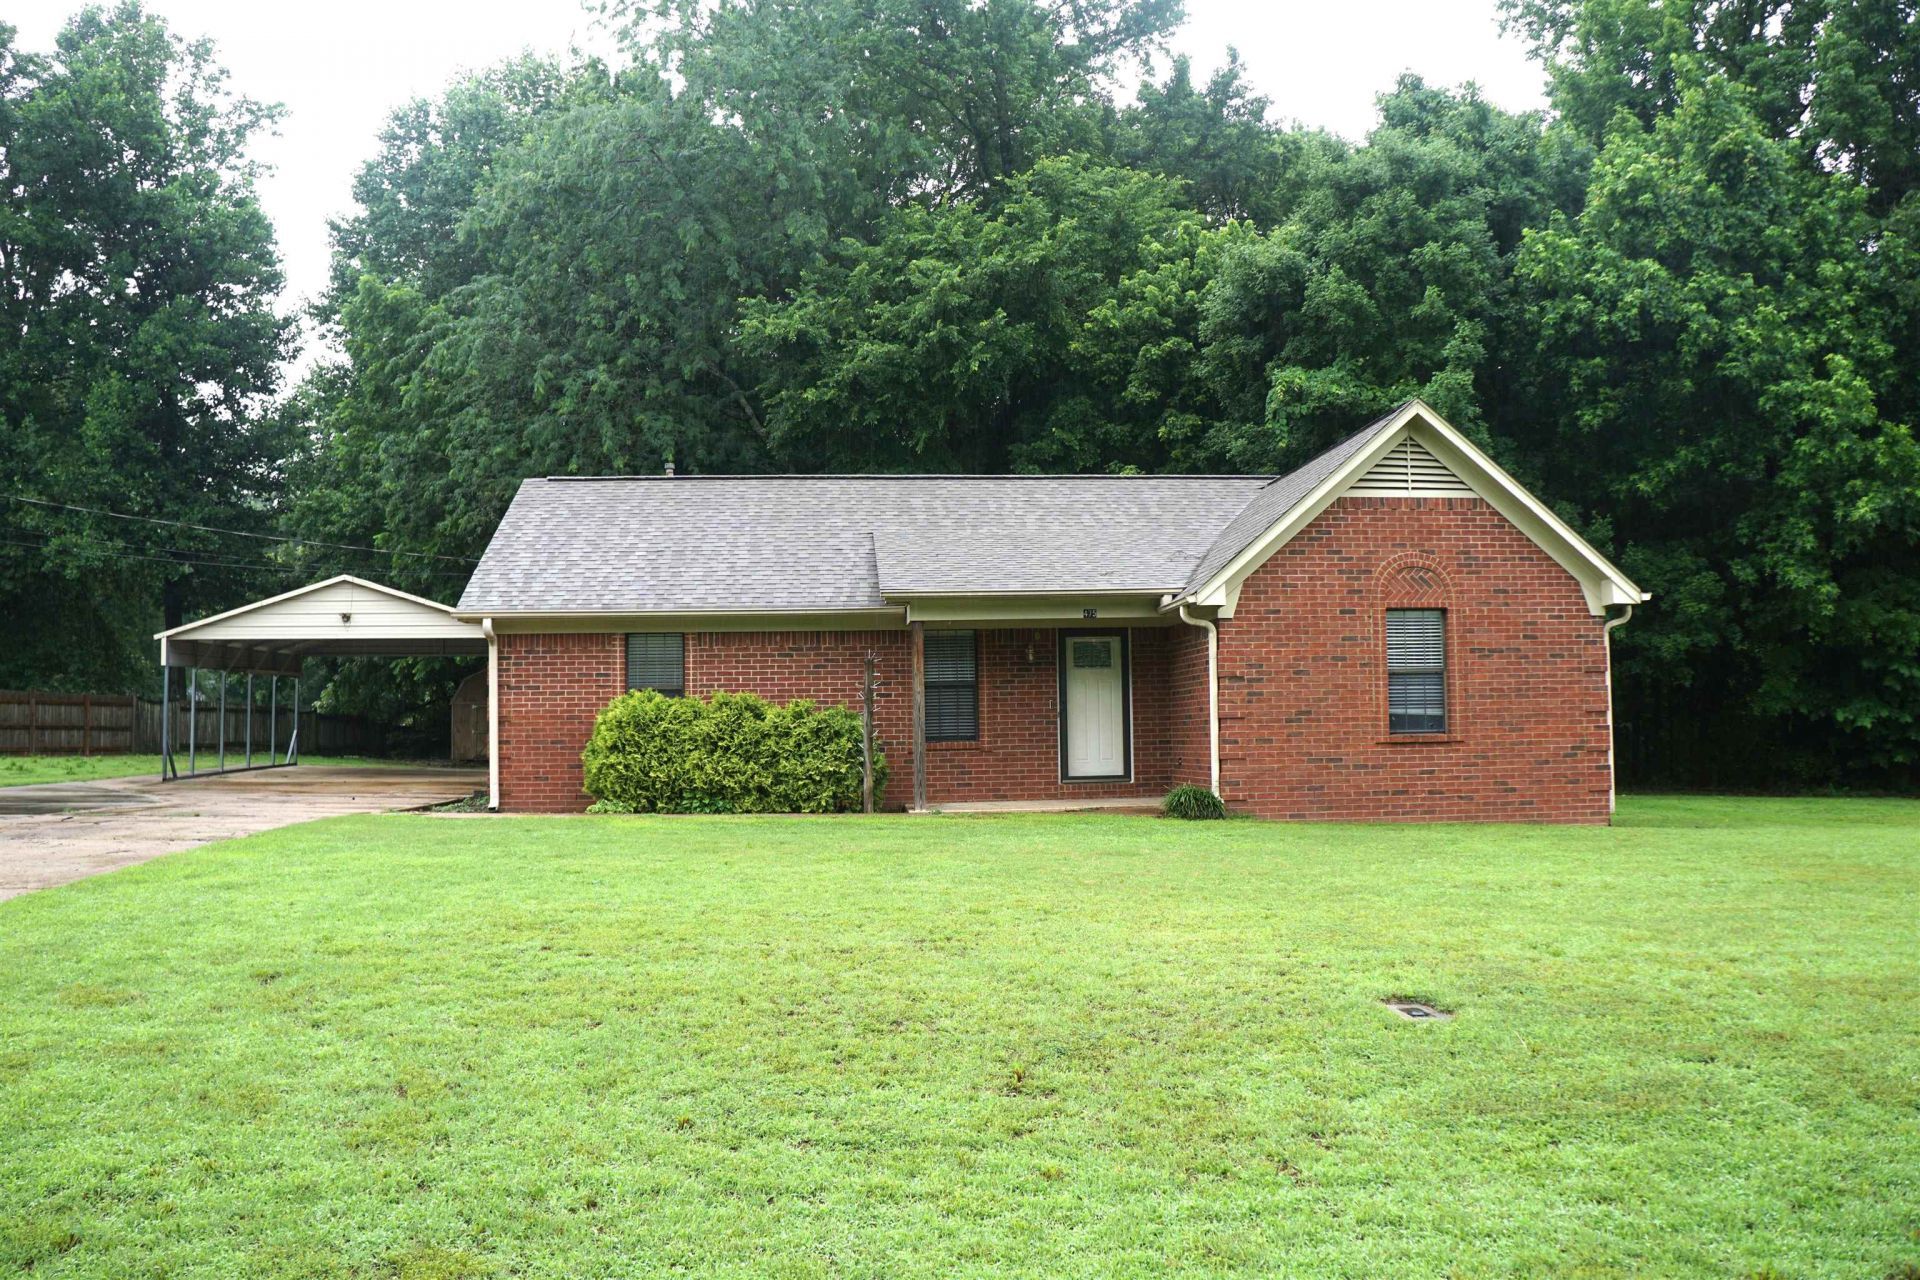
Welcome to the Country in this 4 bedrooms, 2 baths home. This property is located in a desirable area that provides the room to make it your own. Home is SELLING AS IS, just needs some TLC. Home sits on a spacious size lot of 1.010 acres on a dead end road in Tipton County TN. Additional features include a large covered deck for a future hot tub or outdoor entertainment area, covered sand box, 20 x 12 storage shed, large chicken coop and a 2 car detached metal carport allowing you to fully enjoy the back yard setting. This property offers a spacious split floor plan, providing both comfort & privacy while creating a functional layout that works well for everyday living. Schedule your showing today.
Property Features
Property Type: Residential - Single Family
Cooling: Central
Heating: Central, Gas
Home Style: Traditional
Lot Size: 1.01 Acres
Roof Type: Composition Shingles
Year Built: 1995
Feature Descriptions
Additional Rooms: Laundry Closet
Bed and Bath: All Bedrooms Down, Primary Down, Split Bedroom Plan
Exterior: Storage Building, Porch, Covered Patio, Deck
Exterior/ Windows: Aluminum Window(s), Brick Veneer, Wood/Composition
Floors/ Ceilings: Sprayed Ceiling
Interior: Pull Down Attic Stairs
Living/ Dining Room: Eat-In Kitchen, Great Room, Island In Kitchen
Lot: Level, Some Trees
Parking/ Storage: Driveway/Pad
Total Rooms: 6
Water/ Sewer: Gas Water Heater, Public Water, Septic Tank
Room Sizes
Primary Bedroom: 14X14
Bedroom 2: 11X9
Bedroom 3: 11X9
Bedroom 4: 13X11
Kitchen: 16X9
Living room: 15X14
Listed By / Shown By
Listed By
Agency Name: Five Star Real Estate Services
Shown By
Agent Name: Vinson Bracey
Agent Phone: (901) 626-4782
Agency Title: Crye-Leike Real Estate Services

Source: MAAR MLS
Estimate Your Payment
Estimated Payment
$ 528.62 per month $467.37 Principal & Interest $0.00 Property Tax (data not provided by mls) $61.25 Homeowner's Insurance
475 Egypt Rd | MLS# 10222657
This single family home located at 475 Egypt Rd, Munford, TN 38058 is currently listed for sale with an asking price of $210,000. This property was built in 1995 and has 4 bedrooms and 2 full baths. Egypt Rd is located in the MCQUADE EST subdivision. Search MCQUADE EST real estate on vinsonbracey.crye-leike.com today.